
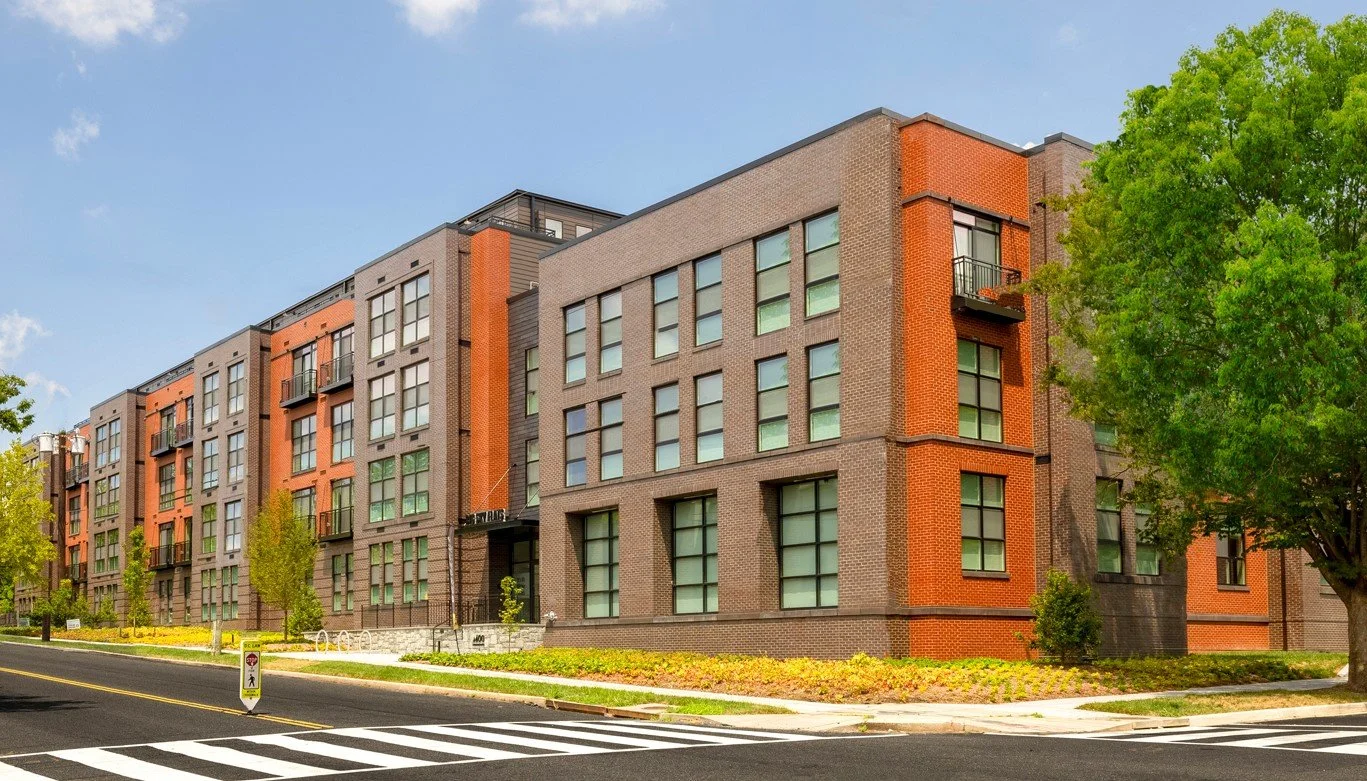
Big Sky Flats
Brookland, Washington, DC
Big Sky Flats brings attainable workforce housing to a challenging triangular infill site in Washington, D.C. Through efficient apartment planning and carefully composed building form, the project makes the most of a constrained urban parcel while creating a distinctive new presence in an emerging neighborhood. The design harmonizes the higher density along Rhode Island Ave. with the single-family homes across Saratoga Ave., creating a thoughtful connection between the two areas.
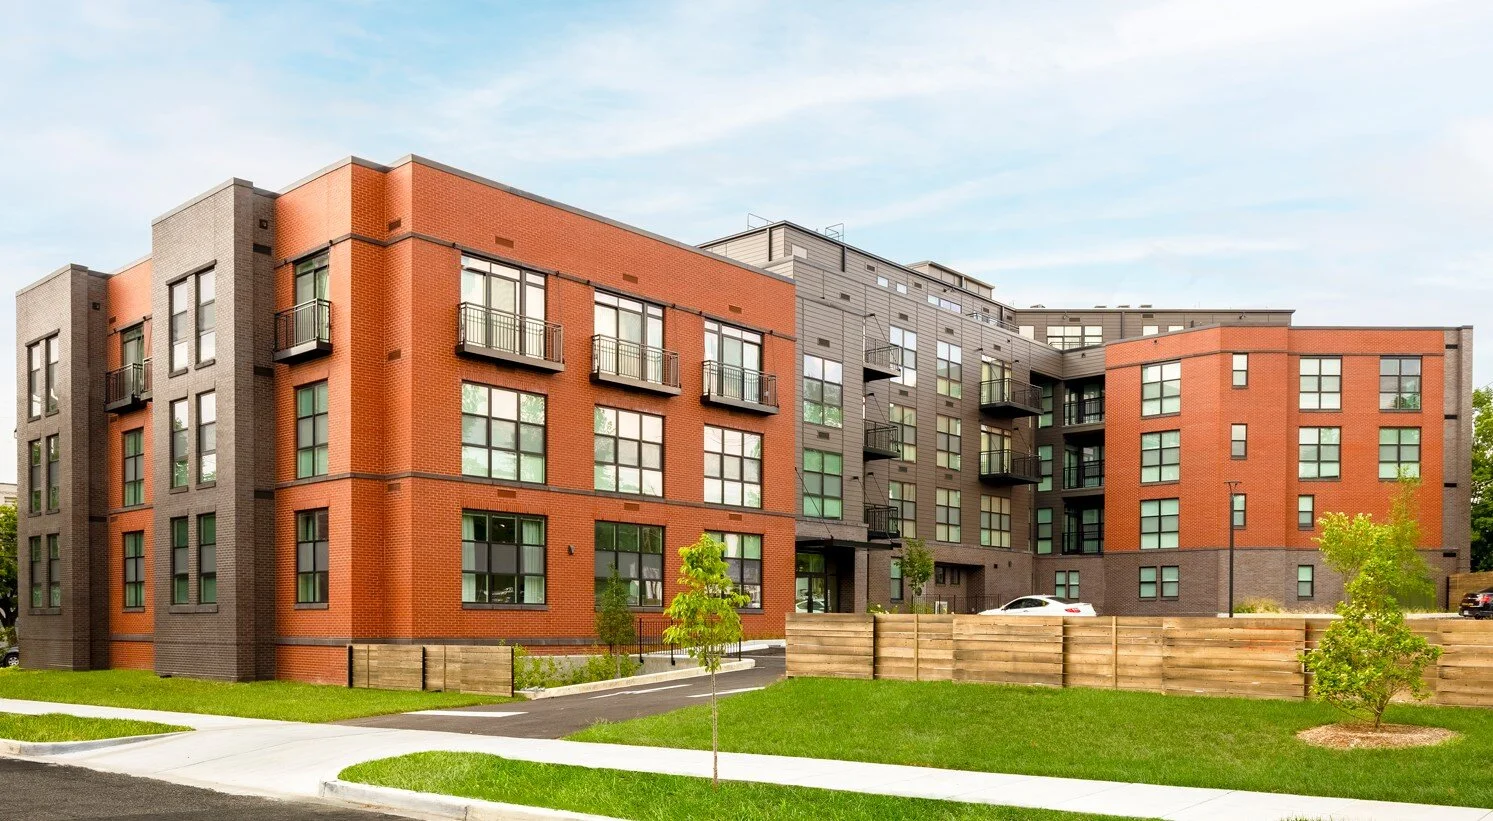
Uniquely situated on a triangular site bordered by three streets, the building includes 34 surface parking spaces and steps down at the residential entry to align with the neighborhood's zoning transition. Innovative unit layouts and a setback fifth floor in wood-fram construction maximizes the site’s potential while effectively utilizing the District’s penthouse regulations. By eliminating the need for structured parking, the design reduces construction costs and directs resources toward housing. Big Sky Flats demonstrates how thoughtful planning, technical ingenuity, and economical design can work together to deliver high-quality homes.
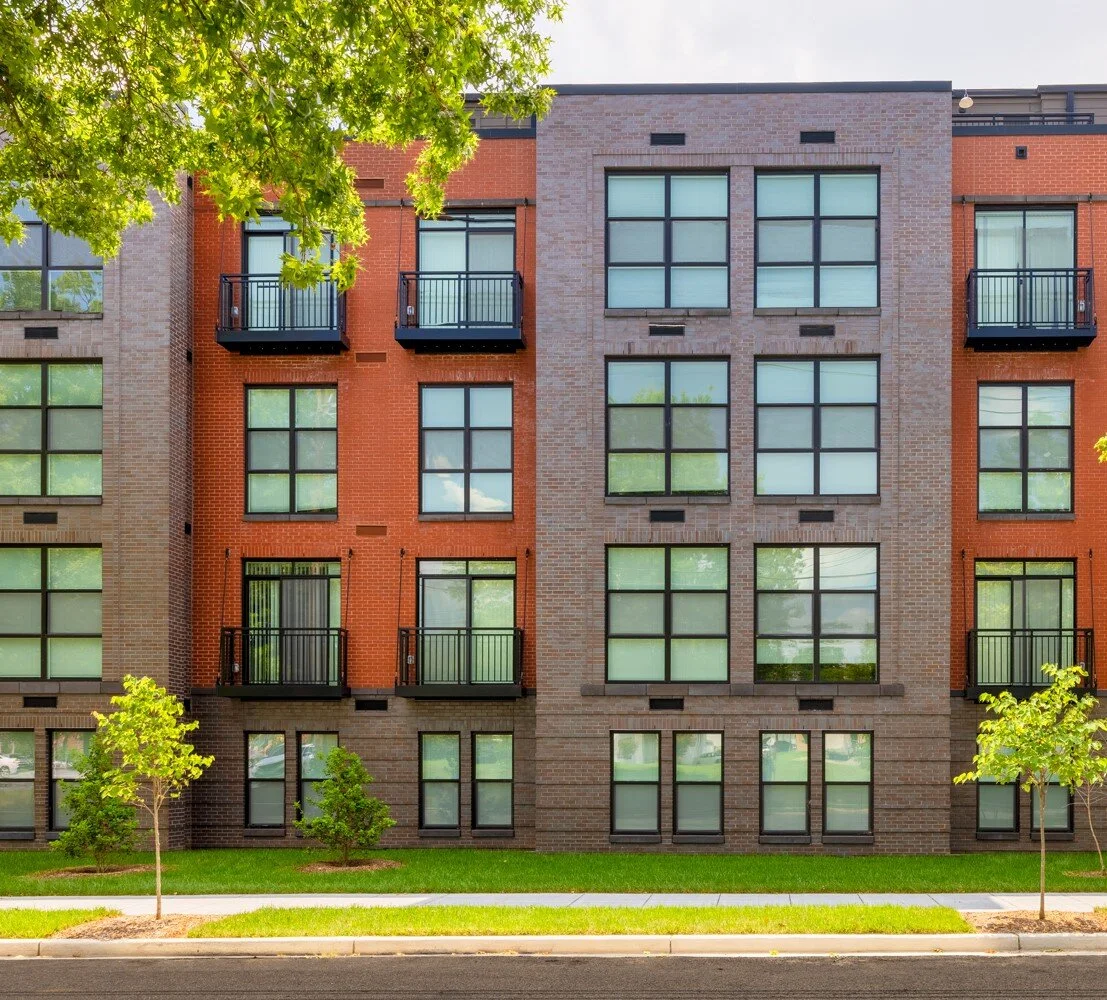
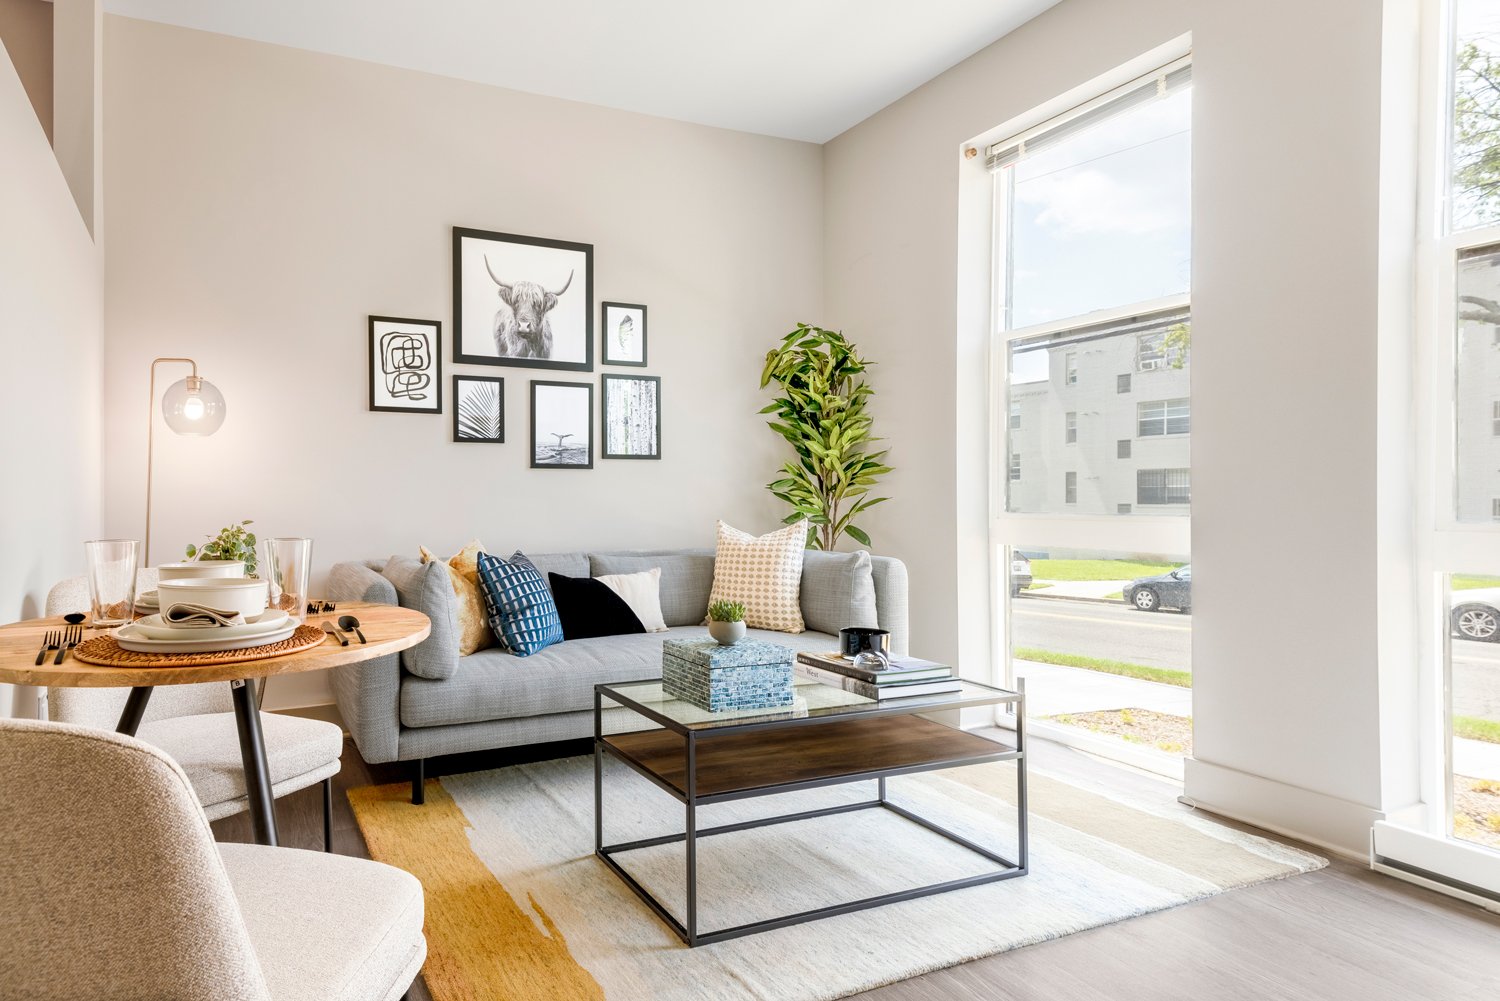
Big Sky Flats is a 5-story multifamily apartment building, featuring 108 residential units and a range of amenities, including a roof terrace with stunning views of the Capitol. Completed in Spring 2022, the project earned LEED Gold certification from the USGBC. Maurice Walters Architect Inc. provided full architectural services, including securing approval from the Board of Zoning Adjustment for special exception relief.
Developer: MidCity Development
Architect: Maurice Walters Architect, Inc.
Landscape Architect: Moody Graham
Interior Designer: MSA Interiors
Civil Engineer: Bohler Engineering
Structural Engineer: Structura-Inc.
MEP: Integrated Design Consultants, DC
Construction Management Consultant: Greenbench
General Contractor: LF Jennings
Professional Photography: Ray Cavicchio







Construction


